
Visualization
Make the decision visible.
A buyer who can see the finished project on their own property stops imagining and starts choosing. RRG builds visualization systems that carry that choice all the way to an approved scope and an order.
Existing → proposed · illustrative photo pairs
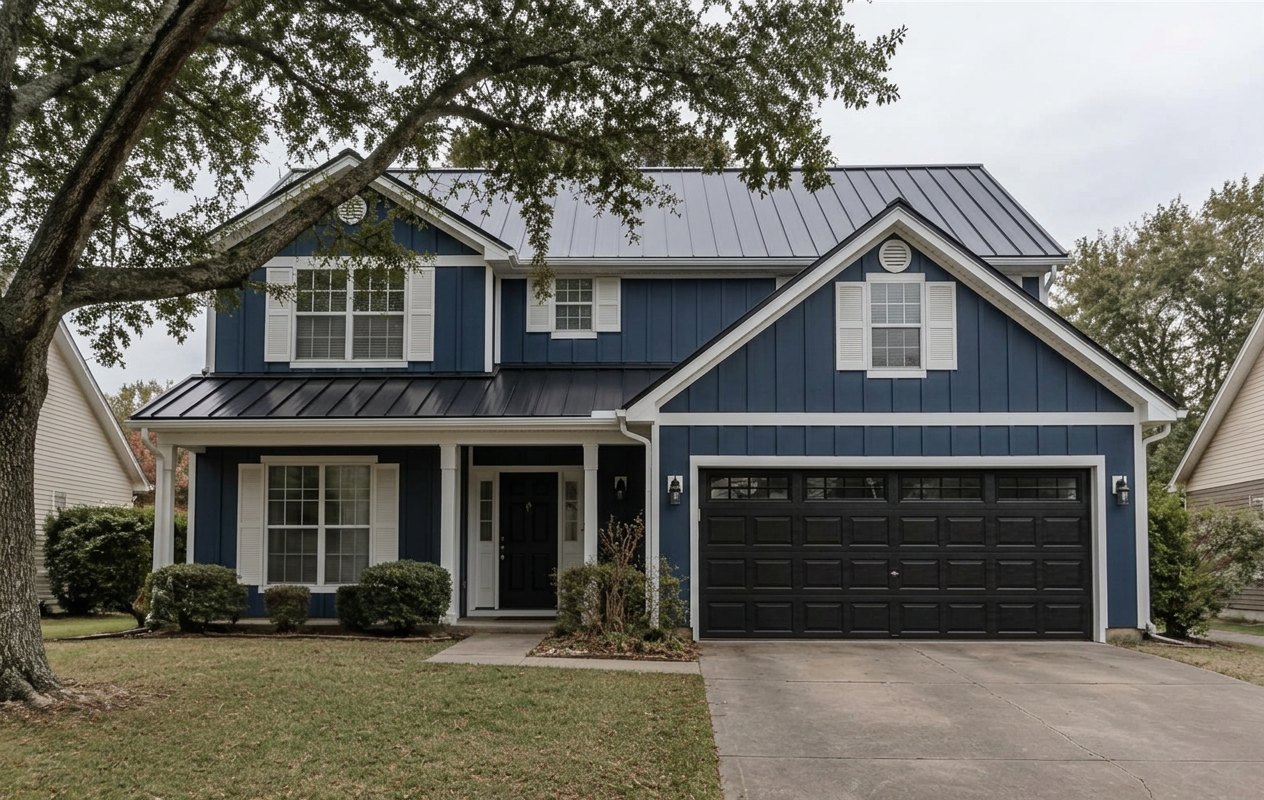
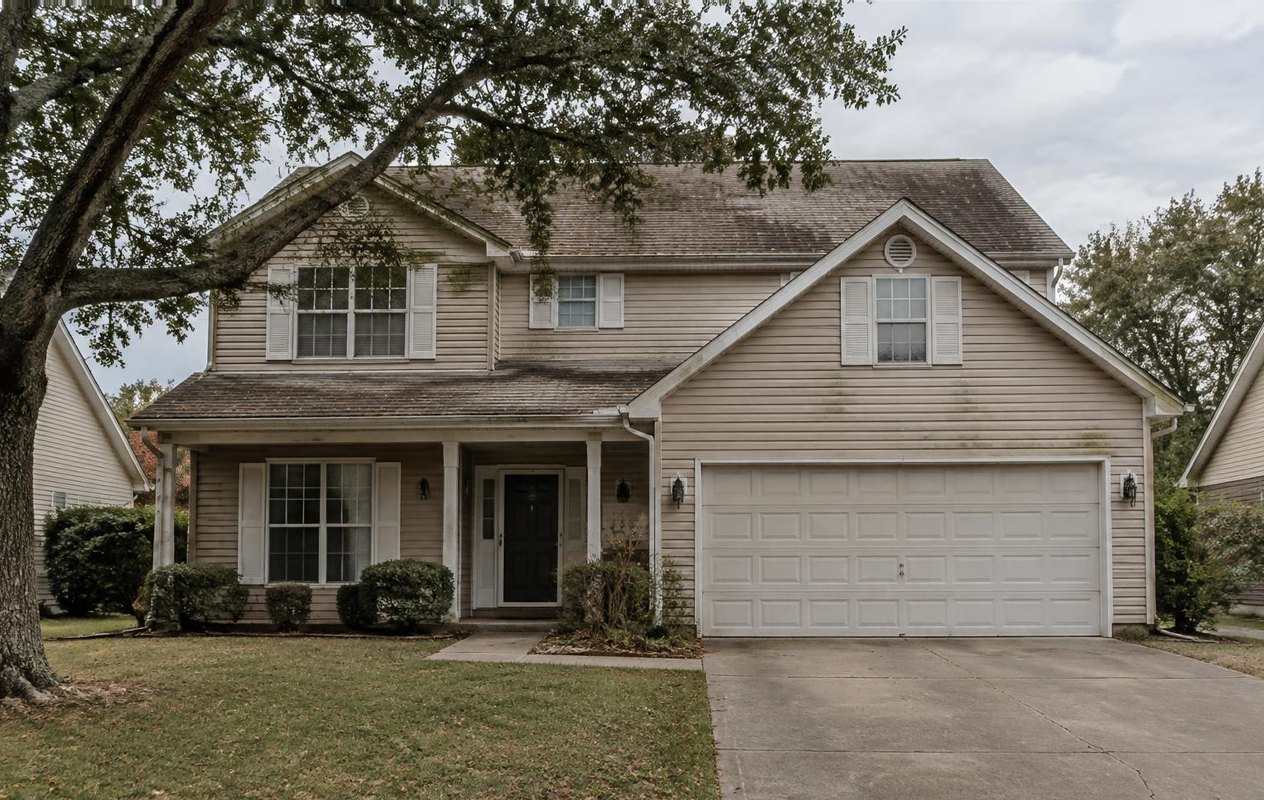
- Standing-seam metal roof
- Board-and-batten siding
- Trim, doors & garage
50% existing · 50% proposed
Illustrative concept pair created by RRG with image generation — not a client project, not a photo of a real property, and not a product-accurate render. Real deployments start from permissioned property photos; products, dimensions, approvals and price are confirmed by the contractor and manufacturer.
Concept configurator · simplified wireframe
- 1Property photos
- 2Finishes & products
- 3Proposed visual
- 4Share & approve
- 5Quote handoff
02 / Finishes & products
Real manufacturer products and SKUs appear only where a data agreement exists.
04 / Share & approve
- Property owner review
- HOA / board review — where integrated
05 / Quote handoff
- Roof squares from measurementContractor confirms
- Underlayment & flashingContractor confirms
- Ridge & ventilationContractor confirms
How it works
From a real photo to an approved order.
The chain only works when every link holds. We build the whole path, not just the pretty picture.
01
Real photos
The project starts from photos of the actual property, used with the owner's permission.
02
Multiple viewpoints
Front, rear, aerial, and street views stay tied to one project record.
03
Authentic product options
Real manufacturer colors, finishes, and SKUs — where a data agreement with the manufacturer exists.
04
Configure & compare
Options are compared side by side so the decision is about preference, not imagination.
05
Share & approve
One link both decision-makers — and the HOA, where applicable — can review and approve.
06
Scope & estimate
The approved concept carries into a scope, parts list, and estimate.
07
Quote to order
Where integrated, the approved configuration hands off to ordering without re-keying.
Visualizations are conceptual illustrations. Actual product dimensions, materials, installation feasibility, local approvals, and pricing require vendor and site confirmation. A photoreal concept is not an engineering plan, a permit approval, or a binding estimate.
Supported project classes
Nine classes of project, one discipline.
Some classes have working demonstrations today. Others are design capabilities we build to order, or explorations we are still proving. Each is labeled.
Roofing
Working demoShingle, metal, and flat systems on the actual elevation.
Siding & exteriors
Working demoProfiles, colors, and trim packages compared side by side.
Windows & doors
Design capabilityStyles and grids shown in the openings they would fill.
Bath & kitchen
Design capabilityFixtures, tile, and finishes in the room they will occupy.
Pool & spa
Working demoBackyard concepts with real lot shape and setbacks in view.
Decks & hardscape
Working demoMaterials, levels, and layouts against the existing grade.
Pavement & lots
Design capabilitySealcoat, striping, and repair scope on the actual lot.
Seawall & shoreline
ExploringWall and dock options in context before engineering begins.
Real estate staging
ExploringListing and pre-sale concepts, always labeled as concepts.
Example scenarios
Illustrative scenarios showing what a visualization would show and how it would be used. Not client work and no results implied.
- Concept
A lumberyard
A before/after of the yard and contractor counter: material bays, signage, and how stocked product looks installed on a finished project.
Used by counter staff and outside reps in sales conversations with builders choosing materials.
- Concept
A plumbing supply warehouse
A before/after of the showroom and a finished bath or kitchen, with fixture options swapped in place.
Used in the showroom and in sales conversations with contractors and their homeowners before an order is placed.
- Example
TimberCreek (contractor example)
A before/after of a homeowner's existing project area with the proposed work visualized on the same view.
Used in the estimate conversation so the homeowner can see the proposed scope before approving a quote.
Use cases
Pick a scenario. See the decision it unlocks.
Scenario
A homeowner is choosing between three shingle colors and two siding profiles. Instead of sample boards against a faded wall, they see each combination on their own house, from the street and the driveway.
Outcome
The decision happens in the first meeting instead of the fourth, and the approved selection flows straight into the estimate.
01
Working demo
For manufacturers & distributors
Your product, selected correctly, in the field.
- White-label product selection experiences carrying the manufacturer's brand, not ours
- SKU-mapped catalogs where a manufacturer data agreement exists
- Co-op branding so dealer marketing stays program-compliant
- Lead routing from the visualizer to the right dealer or territory rep
- Quoting that starts from the configuration the buyer already approved
For contractors & their customers
Confidence that survives the second decision-maker.
- Confidence: the buyer commits to something they have seen, not imagined
- Alignment: both decision-makers review the same link, not a screenshot thread
- Approvals: HOA and board review packages with the concept documented
- Continuity: the approved concept becomes the scope, not a memory of it
Next step
See it before it's built — then build it.
Tell us the project class and the products involved. We will tell you honestly what is demonstrable today, what we would build to order, and what still needs proving.
Visualizations are conceptual illustrations. Actual product dimensions, materials, installation feasibility, local approvals, and pricing require vendor and site confirmation. A photoreal concept is not an engineering plan, a permit approval, or a binding estimate.
Manufacturer product data, imagery, and SKUs are used only under agreement with the manufacturer. Nothing here implies access to any proprietary catalog.